
Price Reduction
Address
22 Kingsbury Road, Thompson, CT
Price
$ 579,000
Property Attributes
- MLS#24199517
- TypeSingle Family
- Listing Status Active
- CountyWindham
- CityThompson
- NeighborhoodEast Thompson
- Zip06277
- Style
- Year Built1973
- Taxes$ 7344
- Price$ 579,000
- Bedrooms2
- Full Bathrooms2
- Half Bathrooms1
- Sqr Footage1960
- Lot Size1.62 Acres
Data Source:
Smart MLS
Property Description
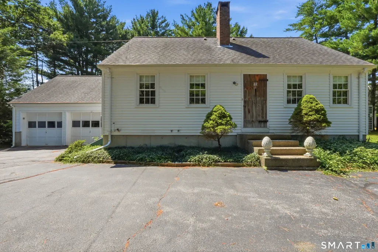
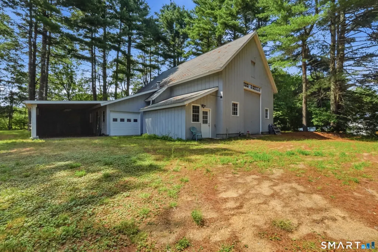
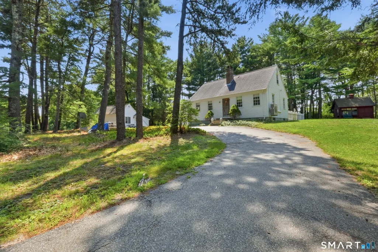
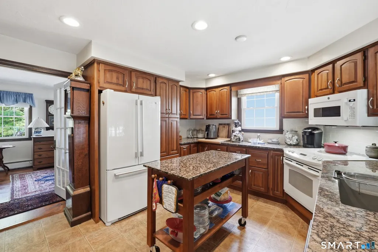
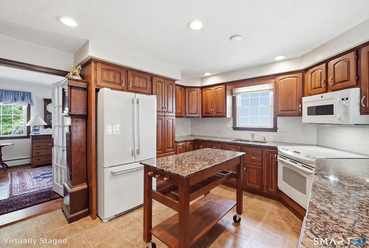
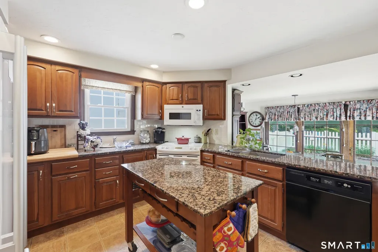
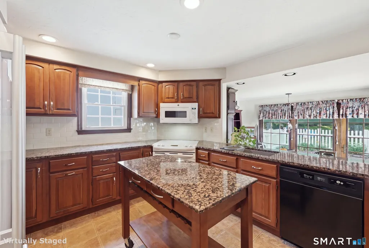
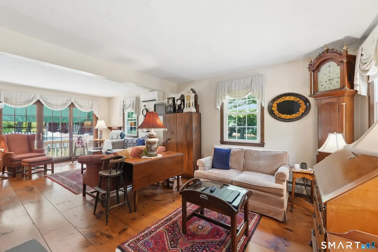
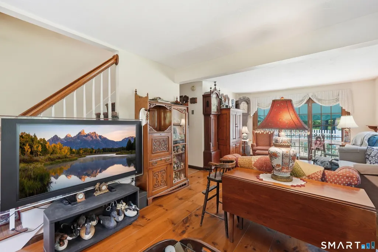
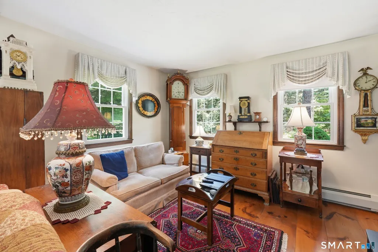
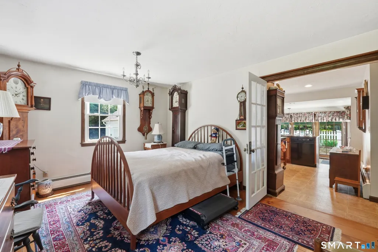
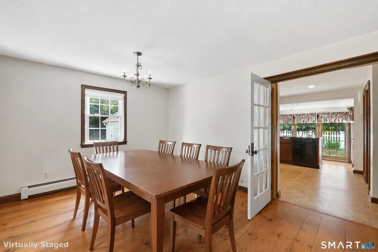
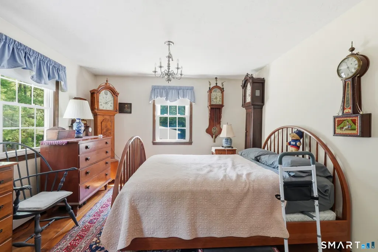
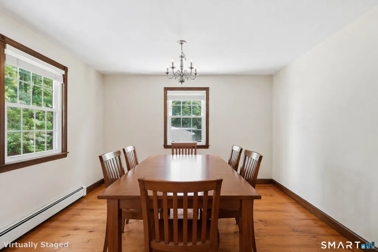
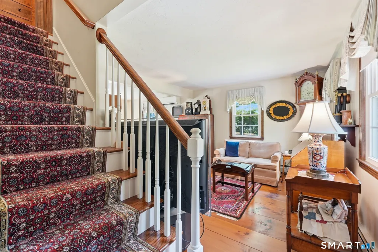
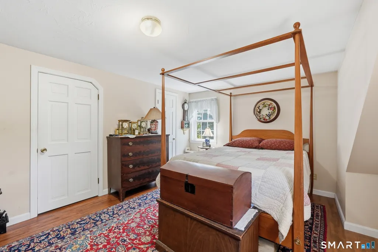
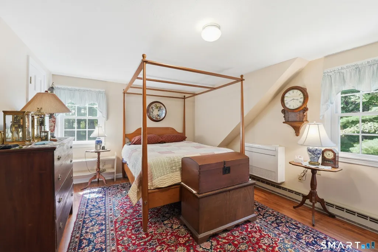
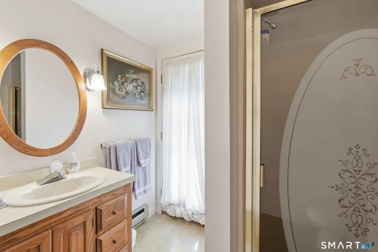
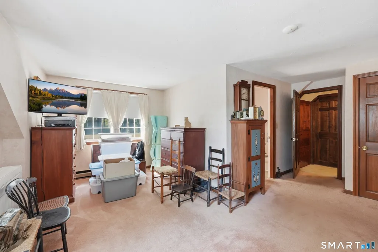
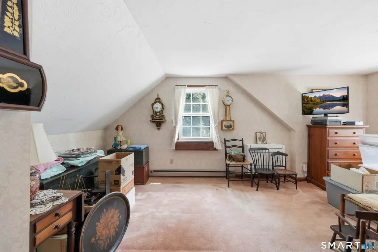
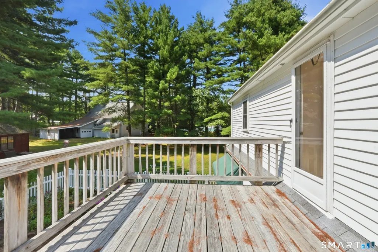
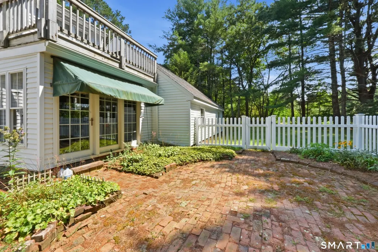
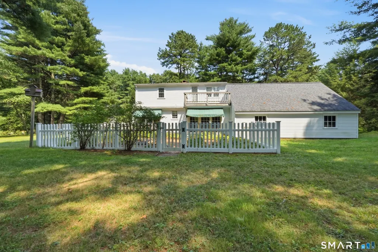
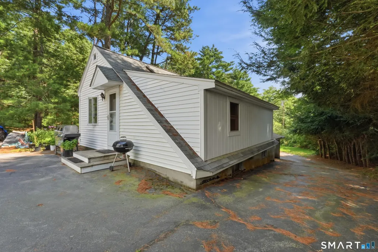
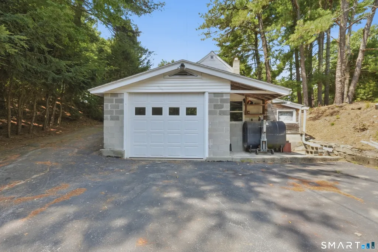
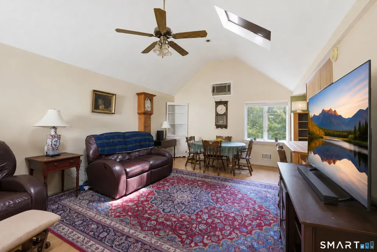
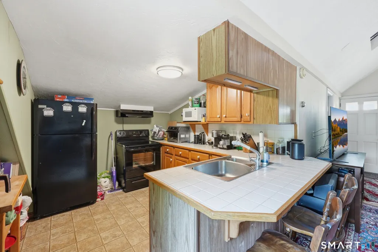
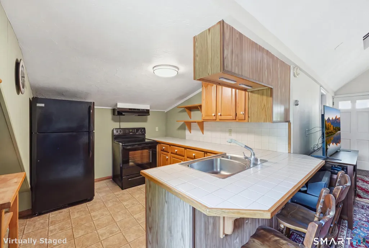
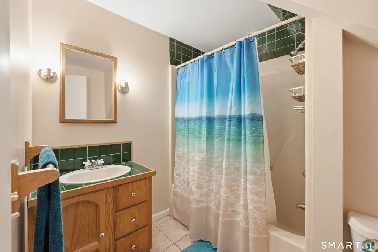
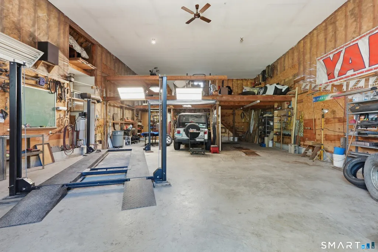
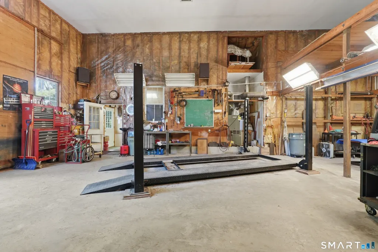
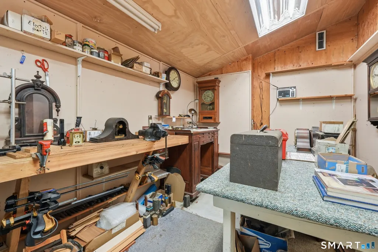
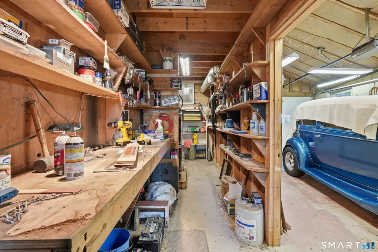
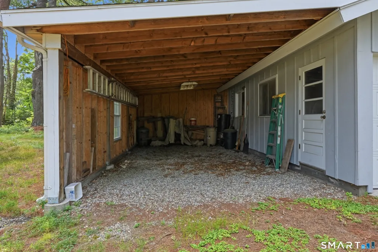
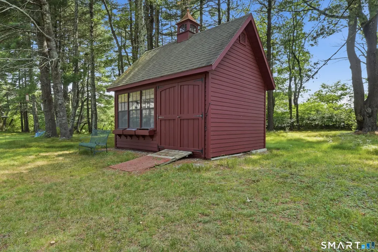
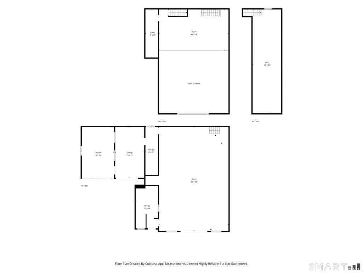
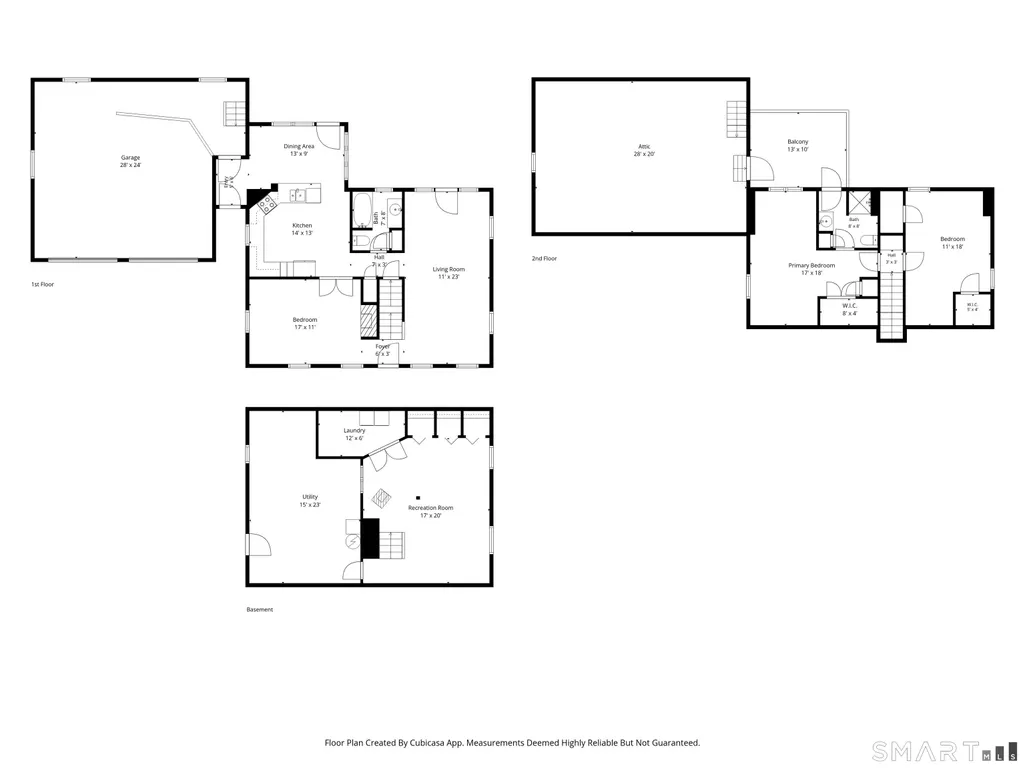
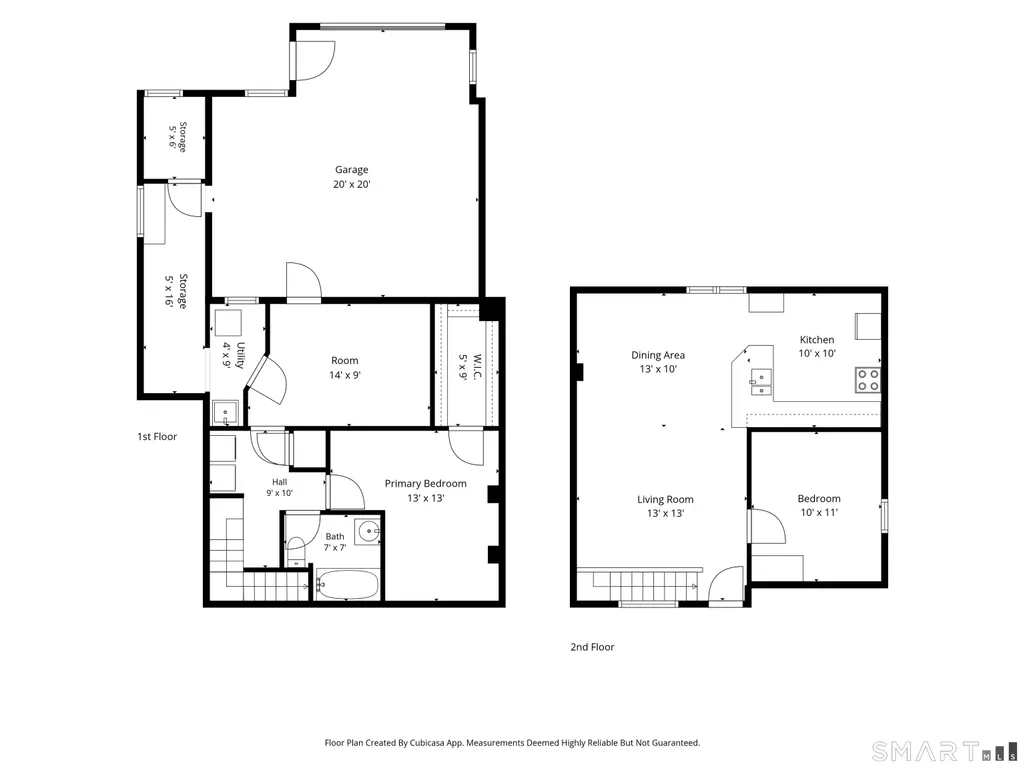
Custom-built Cape with an Accessory Dwelling Unit (ADU) on 1.62 acres in a peaceful country setting, with easy access to 395. This one-of-a-kind property is a true car enthusiast's dream, anchored by a massive eight-car barn garage, ideal for collectors and hobbyists alike. The 1,552 square foot main house offers two bedrooms, hardwood and native pine floors throughout, a custom maple staircase, and French doors leading to an English garden. The kitchen features cherry cabinets and granite countertops, and the dining room includes a fireplace. Upstairs, the primary bedroom opens to a private deck overlooking the backyard. A partially finished basement adds flexible living space, Mitsubishi mini-split heating and cooling keeps every room comfortable, and a whole-house generator offers year-round peace of mind. A two-car garage with a ramp provides convenient access into the home. The property also includes a fully separate 576 square foot accessory dwelling unit with two bedrooms, one bath, a full kitchen, an additional downstairs room, and its own laundry and private garage, perfect as a guest house, home office, in-law, or rental. Just minutes from Webster Lake and the Raceway Golf Club, this property is set in Connecticut's Quiet Corner and offers space, versatility, and craftsmanship rarely found together. Subject to Seller securing suitable housing, Seller has next home under contract. Main house 2 bed 2.5 bath Small house 2 bed 1 bath
| Elementary School | High School |
|---|---|
| Per Board of Ed Elementary School | Per Board of Ed High School |
| Price History | |
|---|---|
| 8/17/2026 | Listed $599,000 |
| 9/10/2026 | 3$579,000 |
General Features
| Zoning | RRAD |
|---|---|
| Neighborhood | East Thompson |
| County | Windham |
| Tax Year | July 2025-June 2026 |
| Property Type | Single Family For Sale |
| Status | Active |
| Acres | 1.62 |
| Directions | Quaddick Town Farm Rd to Kingsbury Rd |
| High School | Per Board of Ed |
| City | Thompson |
| Elementary School | Per Board of Ed |
| Sq Ft Total | 1960 |
| DOM | 27 |
| Year Built | 1973 |
| Exclusions | car lift is negotiable |
| Style | Cape Cod |
| Year Built Source | Public Records |
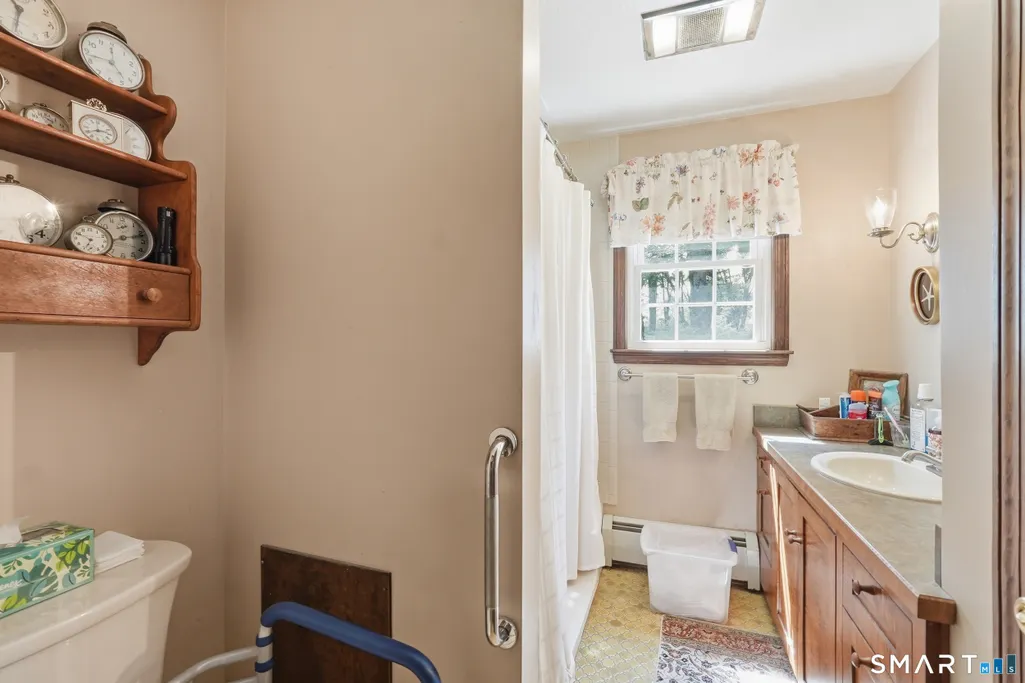
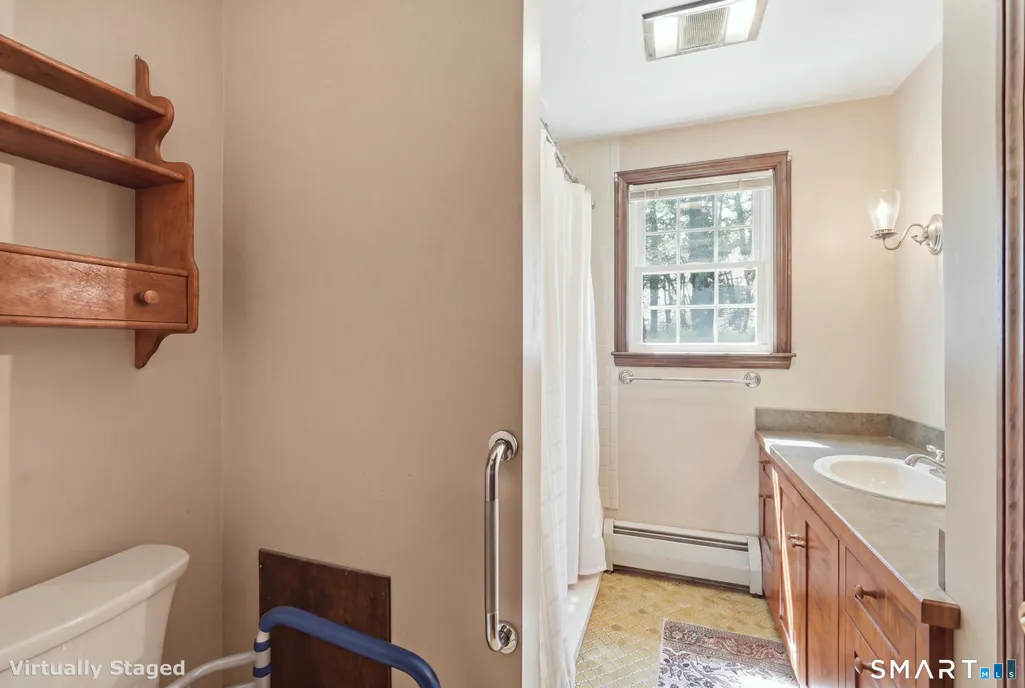
| Handicap Features | Accessible Bath,Bath Grab Bars,Ramps |
Interior Features
| Cooling System | Split System |
|---|---|
| Total Rooms | 6 |
| Basement Description | Full,Heated,Interior Access,Partially Finished |
Exterior Features
| Water Source | Private Well |
|---|---|
| Lot Description | Lightly Wooded,Level Lot |
| Color | White |
Amenities
- Foreclosure
- Views
- Short Sale
- New Construction
- Adult 55+
- Lease To Own
- No HOA Fees
- Furnished
- Primary On Main
- Air Conditioning
- Seller Finance
- Green
- Fixer Upper
- Horse
- Golf
- Fireplace
- Deck
- Garage
- Basement
- Pool
Property vs Single Family Average in 06277
Price
Year Built
 The data relating to real estate for sale on this website appears in part through the SMARTMLS Internet Data Exchange program, a voluntary cooperative exchange of property listing data between licensed real estate brokerage firms, and is provided by SMARTMLS through a licensing agreement. Listing information is from various brokers who participate in the SMARTMLS IDX program and not all listings may be visible on the site. The property information being provided on or through the website is for the
 OneKey® MLS required Copyright, Source of Data and Disclaimer for IDX display
Information Copyright 2026, OneKey® MLS. All Rights Reserved.
The source of the displayed data is either the property owner or public record provided by non-governmental third parties. It is believed to be reliable but not guaranteed. This information is provided exclusively for consumers' personal, non-commercial use.
The data relating to real estate for sale on this website comes in part from the
OneKey® MLS required Copyright, Source of Data and Disclaimer for IDX display
Information Copyright 2026, OneKey® MLS. All Rights Reserved.
The source of the displayed data is either the property owner or public record provided by non-governmental third parties. It is believed to be reliable but not guaranteed. This information is provided exclusively for consumers' personal, non-commercial use.
The data relating to real estate for sale on this website comes in part from the
