
Views
Address
125 Stone Road, West Hurley, NY
Price
$ 799,000
Property Attributes
- MLS#1001470
- TypeSingle Family
- Listing Status Active
- CountyULSTER
- CityWest Hurley
- Zip12491
- StyleLog
- Year Built2012
- Taxes$ 9712
- Price$ 799,000
- Bedrooms2
- Full Bathrooms2
- Half Bathrooms0
- Sqr Footage2729
- Lot Size2.78 Acres
Data Source:
Listings courtesy of OneKey® MLS as distributed by MLS GRID
Property Description
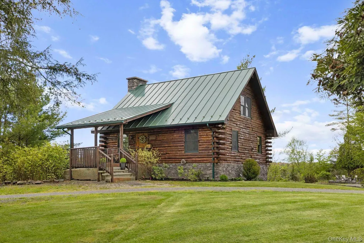
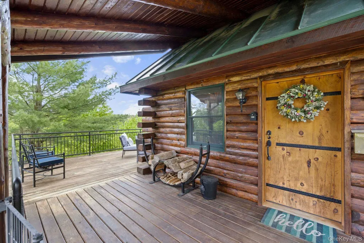
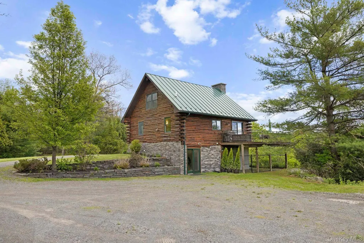
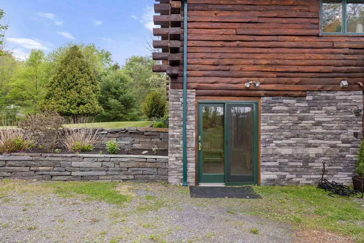
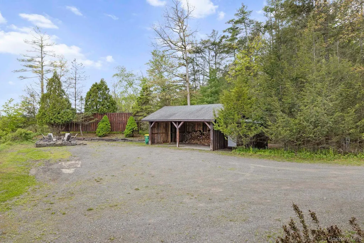
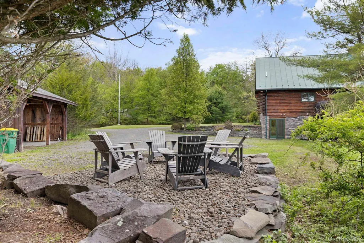
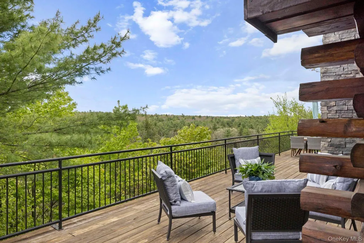
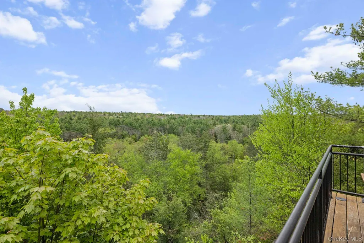
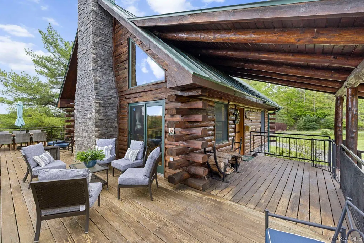
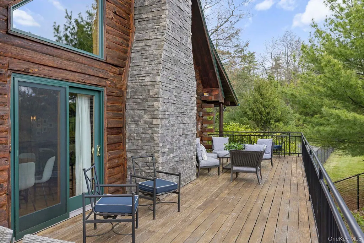
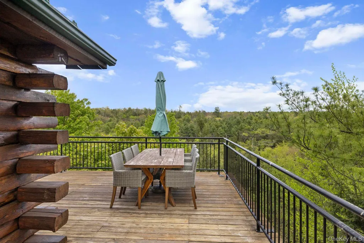
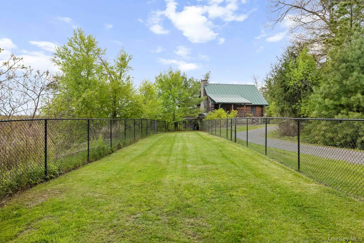
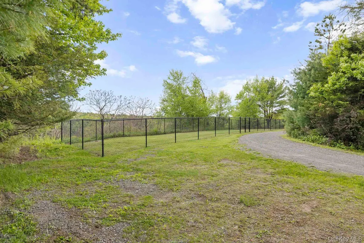
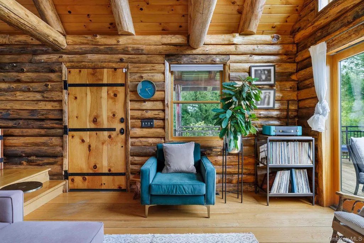
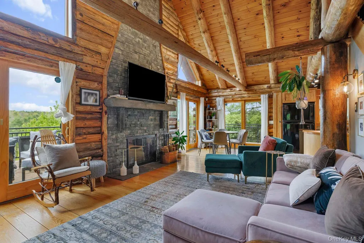
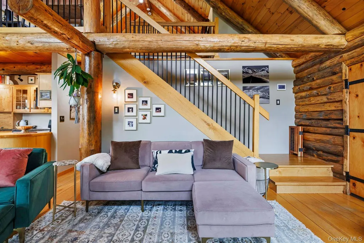
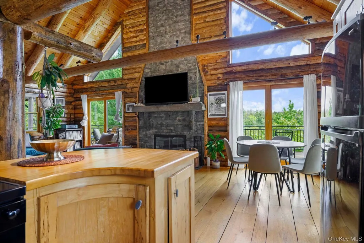
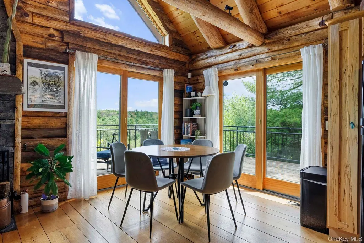
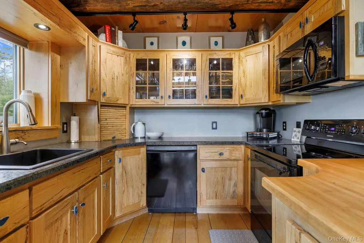
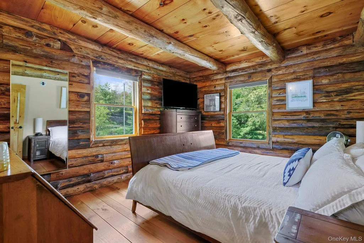
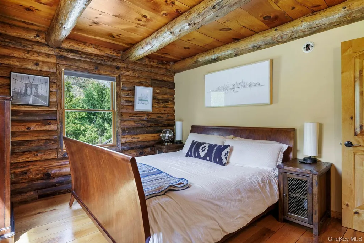
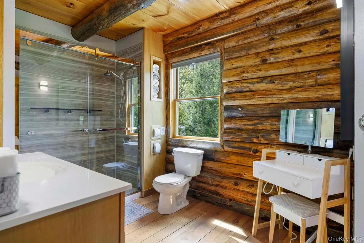
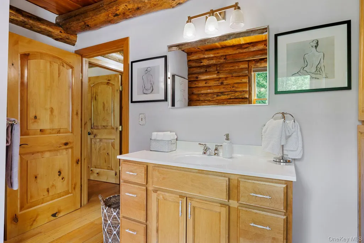
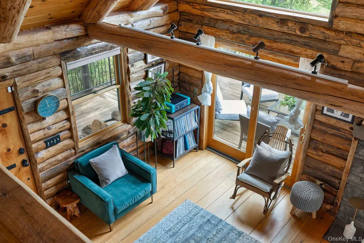
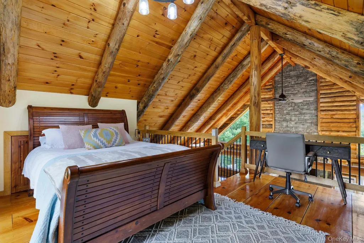
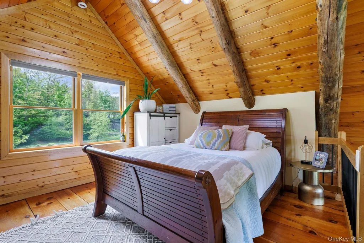
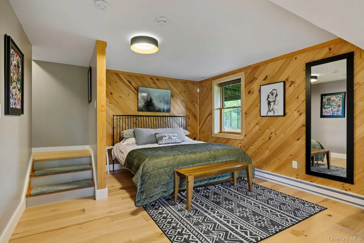
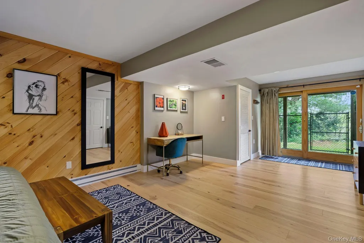
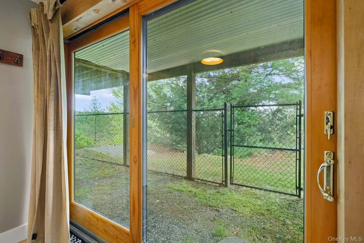
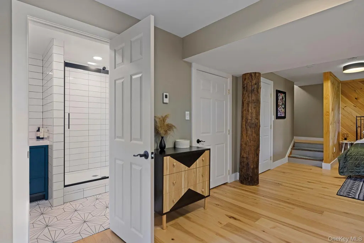
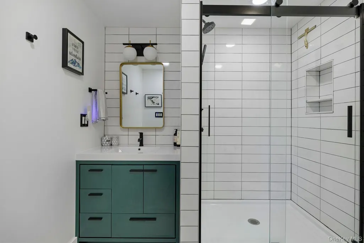
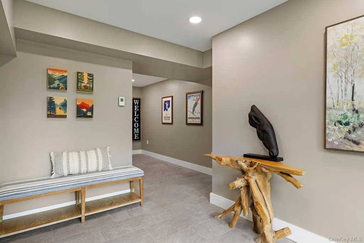
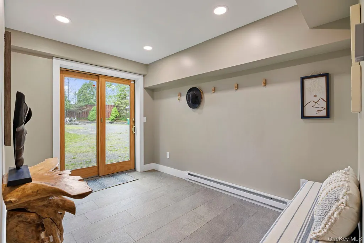
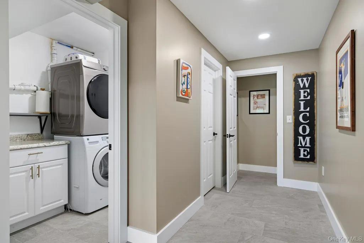
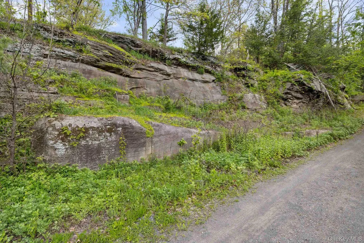
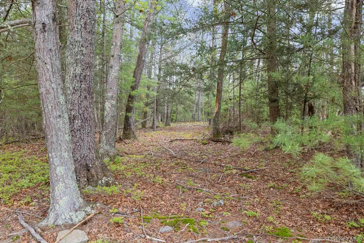
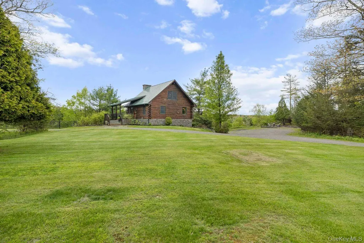
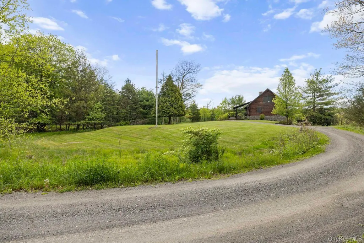
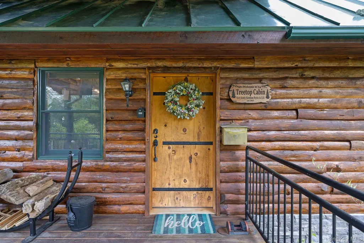
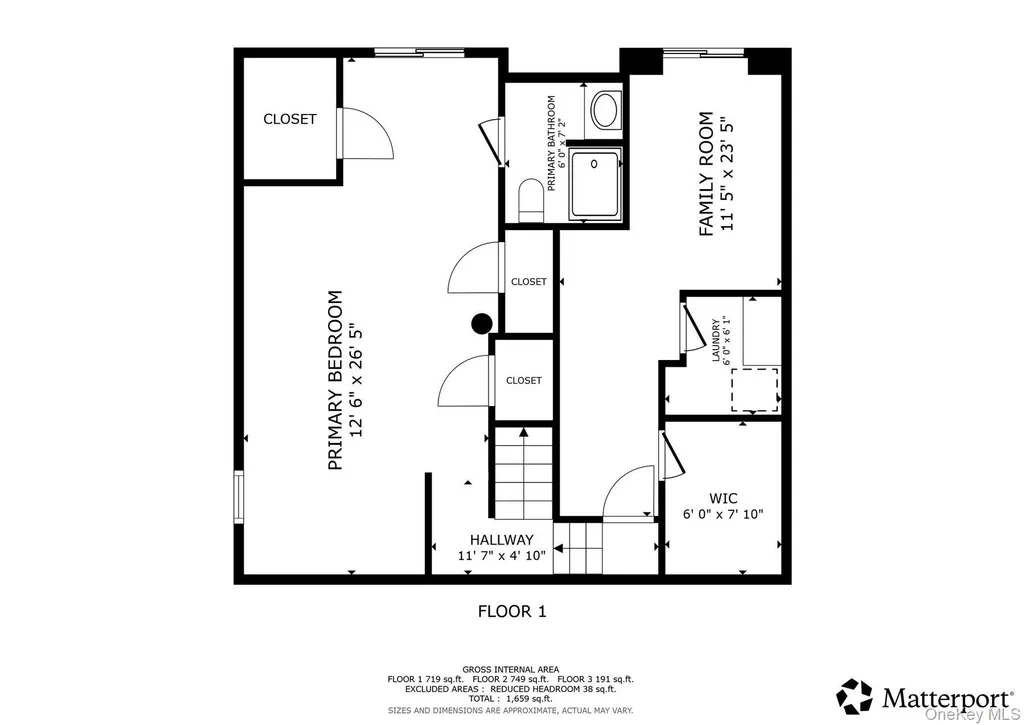
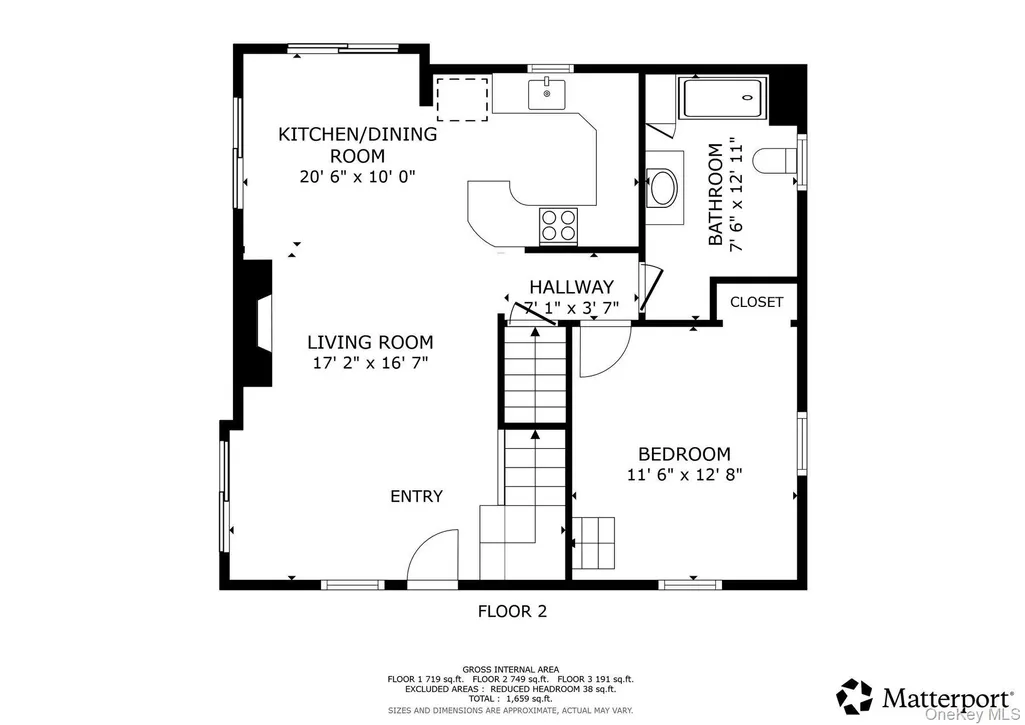
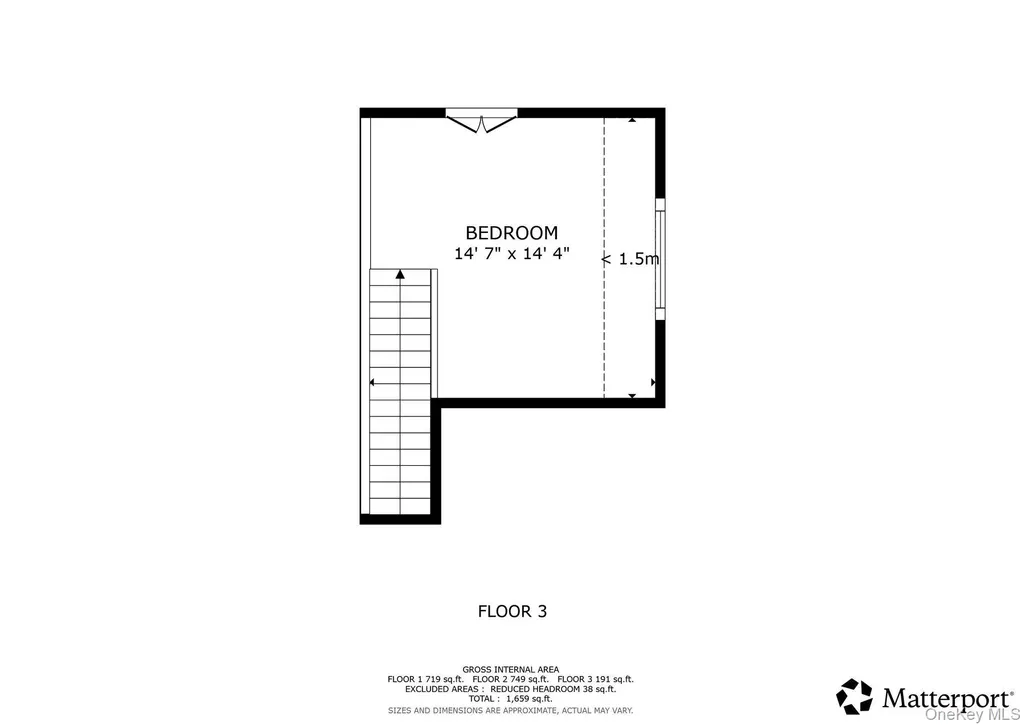
Stone ledges and breathtaking vistas are yours in this lovingly maintained custom log home created specifically for those who are searching for privacy, fresh air and peace of mind. Enjoy panoramic views off the wrap around rear deck overlooking a patchwork quilt of acres of state and town protected land. Perfectly situated off a quiet, country road just one mile from the Ashokan Reservoir and 10 minutes to the Village of Woodstock or NYS Thruway Kingston Exit 19. Newly sealed authentic log structure built from timber grown right on the property with a Standing Seam Metal Roof. This comfy gem offers vaulted ceilings, wide board flooring, Anderson 400 Low E4 Smart Sun Series Windows and Anderson Doors, an elegant 2 story stone fireplace, a bedroom on the main floor, as well as a loft and a finished basement with a family room, full bathroom, laundry room and slider leading to an incredible 30' fenced dog run. An oversized barn/outbuilding with attached shed can house 2 cars and has the potential to become an amazing studio or workplace with proper building permits. Circular driveway recently re-graded, compacted and re-graveled with Item 4 stone. A 3D Walkthrough Tour is available in the digital Lookbook or by request.
| Elementary School | Middle School | High School |
|---|---|---|
| Reginald Bennett Elementary School | Onteora Middle School | Onteora High School |
| Price History | |
|---|---|
| 5/21/2026 | Listed $849,000 |
| 7/22/2026 | 6$799,000 |
General Features
| Sewer | Septic Tank |
|---|---|
| Heating | Electric,Oil |
| Cooling | Central Air |
| Utilities | Cable Available,Electricity Connected |
| Appliances | Dishwasher,Dryer,Electric Range,Microwave,Refrigerator,Washer,Water Purifier Owned,Water Softener Owned |
| Architectural Style | Log |
| Security Features | Security System,Video Cameras |
| Construction Materials | Log |
| Year Built | 2012 |
| View | Panoramic,Skyline,Trees/Woods |
| Property Subtype | Single Family Residence |
| Tax Year | 2025 |
| Parcel Number | 2800-047.001-0003-002.320-0000 |
| County | Ulster County |
| Property Type | Residential |
| HOA | No |
| Garage Y/N | No |
| Other Structures | Kennel/Dog Run,Outbuilding,Shed(s) |
| Total Rooms | 6 |
| Full Baths | 2 |
| Directions | From NYS Thruway Exit 19 traffic circle to Rt 28W. 3 miles to left on Waughkonk Rd Right onto 28A. 2.3 miles to left on Stone Rd. House is .6 miles on left. Cannot be seen from the road. |
| High School | Onteora High School |
| City | Hurley |
| Senior Community Y/N | No |
| High School District | Onteora |
| Carport Spaces | 2 |
| Carport Y/N | Yes |
| Elementary School | Reginald Bennett Elementary School |
| Property Attached Y/N | No |
| Tax Annual Amount | 9712.47 |
| Middle/Junior High School | Onteora Middle School |
| Property Condition | Actual |
| Additional Parcels Y/N | No |
| Virtual Tour | https://storybookviewer.com/122671-145098=0 |
| Building Area Units | Square Feet |
| Standard Status | Active |
| Middle/Junior School District | Onteora |
| Elementary School District | Onteora |
| Tax Assessed Value | 747000 |
| Tax Lot | 2.320 |
| PostalCity | West Hurley |
| Listing Appliances | Dishwasher, Dryer, Electric Range, Microwave, Refrigerator, Washer, Water Purifier Owned, Water Softener Owned |
Interior Features
| Interior Amenities | First Floor Bedroom,First Floor Full Bath,ENERGY STAR Qualified Door(s),Galley Type Kitchen,High Ceilings,High Speed Internet,Natural Woodwork,Open Floorplan,Open Kitchen,Washer/Dryer Hookup |
|---|---|
| Basement | Finished,Full,Walk-Out Access |
| Flooring | Ceramic Tile,Wood |
| Total Fireplaces | 1 |
| Fireplace Features | Living Room,Masonry,Wood Burning |
| Basement Features | Finished, Full, Walk-Out Access |
| Basement (Y/N) | Yes |
| Window Features | Double Pane Windows,ENERGY STAR Qualified Windows,Wood Frames |
| Fireplace Y/N | Yes |
| Total Bedrooms | 2 |
| Total Baths | 2 |
| General Features | First Floor Bedroom,First Floor Full Bath,ENERGY STAR Qualified Door(s),Galley Type Kitchen,High Ceilings,High Speed Internet,Natural Woodwork,Open Floorplan,Open Kitchen,Washer/Dryer Hookup |
Exterior Features
| Exterior Amenities | Dog Run,Lighting |
|---|---|
| Parking Features | Driveway,Off Street |
| Water Source | Well |
| Parking Features | Driveway, Off Street |
| Foundation Details | Block |
| Spa | No |
| Building Area Total | 2729 |
| Waterfront Y/N | No |
| Road Frontage Type | County Road |
| Road Responsibility | Public Maintained Road |
| General Features Ext. | Dog Run,Lighting |
Amenities
- Foreclosure
- Views
- Short Sale
- New Construction
- Adult 55+
- Lease To Own
- No HOA Fees
- Furnished
- Primary On Main
- Air Conditioning
- Seller Finance
- Green
- Fixer Upper
- Horse
- Golf
- Fireplace
- Deck
- Garage
- Basement
- Pool
Property vs Single Family Average in 12491
Price
Taxes
Year Built
Visits
 The data relating to real estate for sale on this website appears in part through the SMARTMLS Internet Data Exchange program, a voluntary cooperative exchange of property listing data between licensed real estate brokerage firms, and is provided by SMARTMLS through a licensing agreement. Listing information is from various brokers who participate in the SMARTMLS IDX program and not all listings may be visible on the site. The property information being provided on or through the website is for the
 OneKey® MLS required Copyright, Source of Data and Disclaimer for IDX display
Information Copyright 2026, OneKey® MLS. All Rights Reserved.
The source of the displayed data is either the property owner or public record provided by non-governmental third parties. It is believed to be reliable but not guaranteed. This information is provided exclusively for consumers' personal, non-commercial use.
The data relating to real estate for sale on this website comes in part from the
OneKey® MLS required Copyright, Source of Data and Disclaimer for IDX display
Information Copyright 2026, OneKey® MLS. All Rights Reserved.
The source of the displayed data is either the property owner or public record provided by non-governmental third parties. It is believed to be reliable but not guaranteed. This information is provided exclusively for consumers' personal, non-commercial use.
The data relating to real estate for sale on this website comes in part from the
