
Views
Address
195 Mohonk Road, High Falls, NY
Price
$ 1,980,000
Property Attributes
- MLS#1035822
- TypeSingle Family
- Listing Status Active
- CountyULSTER
- CityHigh Falls
- Zip12440
- StyleModern
- Year Built2026
- Taxes$ 6866
- Price$ 1,980,000
- Bedrooms3
- Full Bathrooms2
- Half Bathrooms1
- Sqr Footage3225
- Lot Size9 Acres
Data Source:
Listings courtesy of OneKey® MLS as distributed by MLS GRID
Property Description
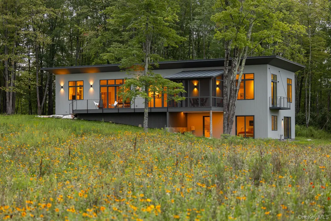
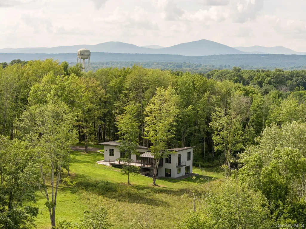
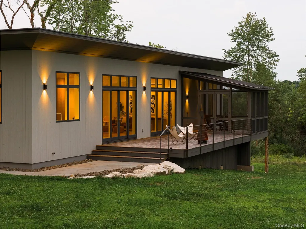
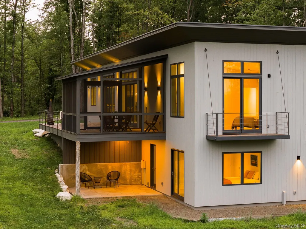
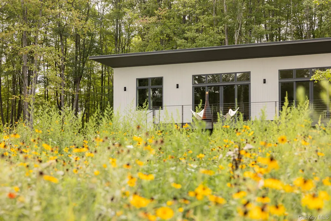
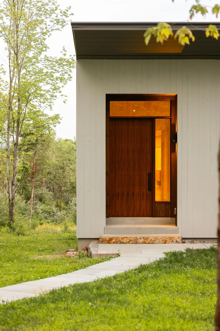
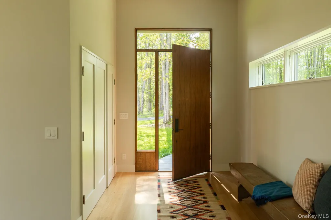
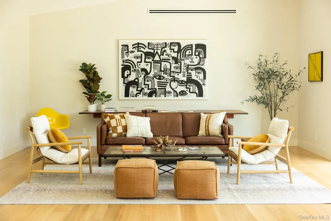
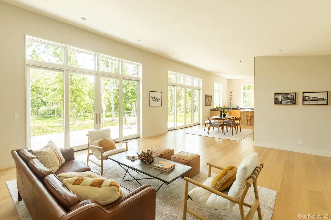
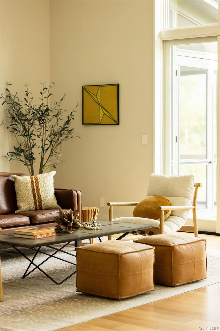
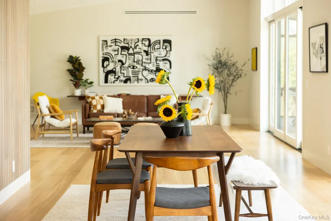
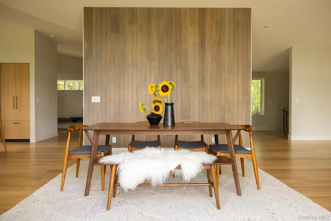
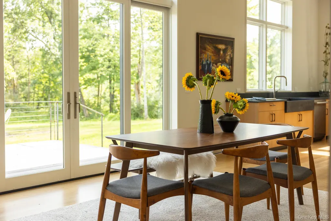
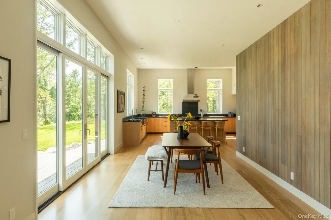
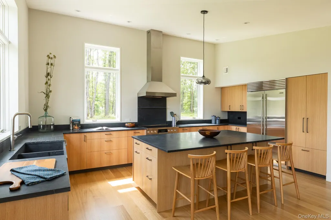
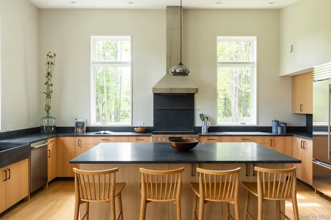
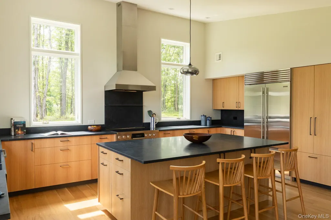
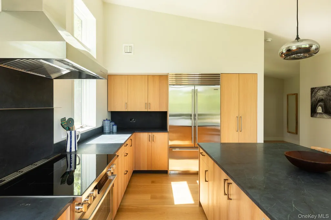
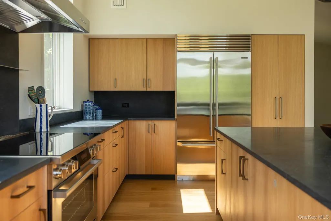
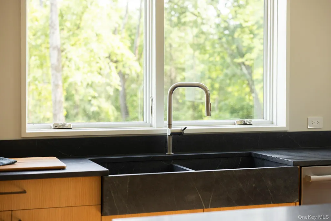
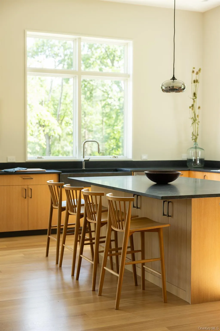
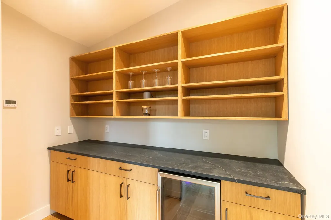
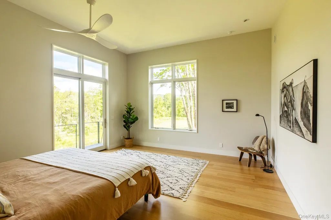
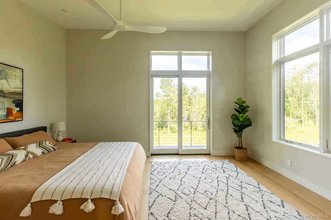
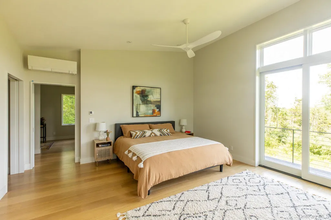
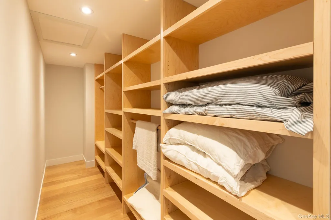
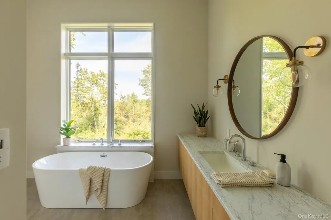
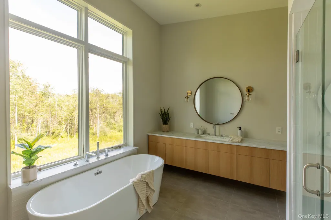
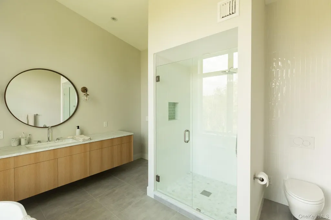
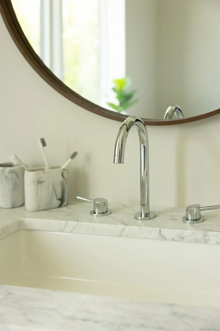
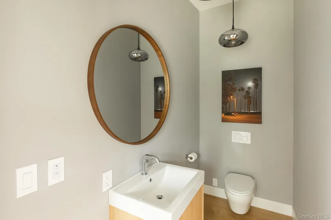
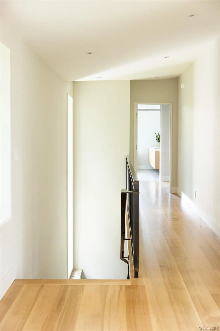
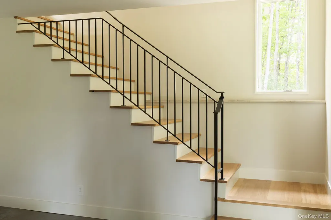
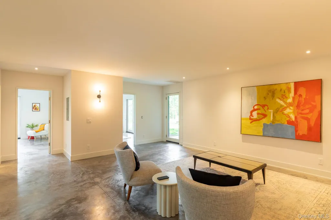
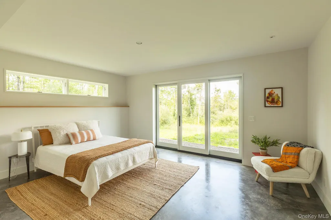
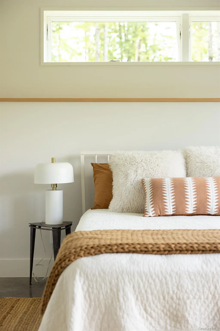
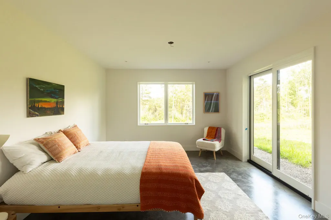
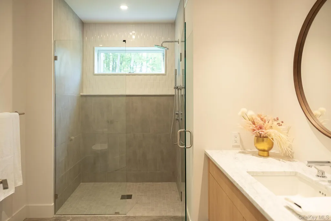
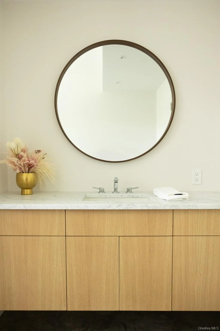
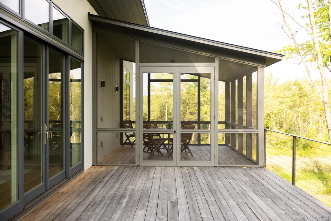
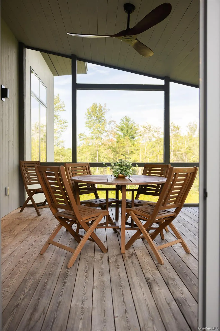
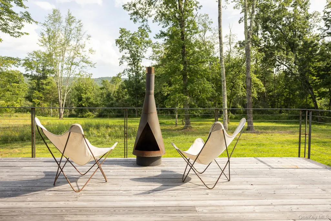
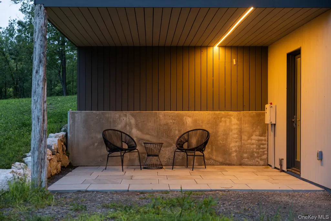
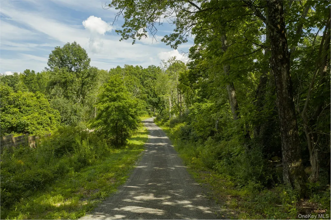
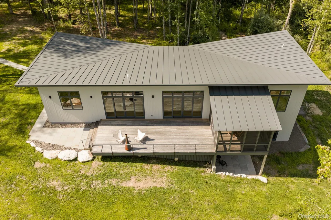
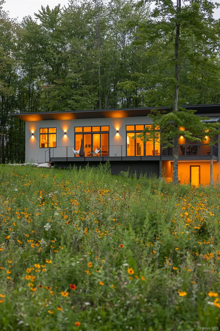
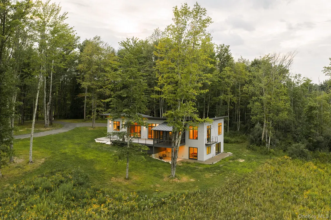
Set privately on nine peaceful acres just moments from the center of High Falls, this newly completed contemporary residence offers a refined interpretation of country living. Designed to capture daylight from every angle, expansive walls of glass frame the surrounding meadow, woodland, and views toward Mohonk Preserve's Spring Farm while flooding the home with light. The main living spaces unfold beneath soaring ceilings, where modern minimalist design is elevated by a rich palette of natural materials including white oak, soapstone and glass. Walls of windows and sliding doors open to generous decks and patios, creating an effortless connection between indoor and outdoor living. Custom millwork and bespoke metalwork reflect exceptional craftsmanship while reinforcing the home's elegant simplicity. The kitchen balances sculptural design with thoughtful practicality, featuring custom white oak cabinetry, dramatic soapstone countertops, a generously proportioned island, Bosch appliances, and a custom apron-front soapstone sink that feels more like a piece of functional art than a traditional fixture. A spacious pantry keeps prep, storage, and everyday essentials tucked neatly out of sight. The first-floor primary suite offers a private retreat with direct access to the outdoors, a well-appointed closet, and a spa-inspired bath featuring a freestanding soaking tub, a large shower, and a floating double vanity. The step-out lower level provides two additional bedrooms, a full bath, and flexible living space for guests, recreation, fitness, a media room, creative pursuits, or working from home. Behind the clean architectural aesthetic is a thoughtfully engineered, fully electric home featuring radiant heated floors and carefully integrated mechanical systems designed for exceptional comfort, efficiency, and long-term performance. Offering exceptional privacy without sacrificing convenience, the property is perfectly positioned to enjoy the quiet of the countryside and the energy of the surrounding communities. You're just minutes from pizza at Ollie's, a fresh loaf from Brooklyn Sour, browsing the shelves at Blue Heron Books, or stocking up at the farm stands that line the surrounding roads. When the mood strikes, Kingston's restaurants, shops, galleries, and waterfront are just a short drive away.
| Elementary School | Middle School | High School |
|---|---|---|
| Marbletown Elementary School | Rondout Valley Junior High School | Rondout Valley High School |
| Price History | |
|---|---|
| 8/6/2026 | Listed $1,980,000 |
General Features
| Sewer | Septic Tank |
|---|---|
| Heating | Electric,Heat Pump,Radiant,Radiant Floor |
| Cooling | Ductless,Electric |
| Utilities | Cable Connected,Electricity Connected,Underground Utilities,Water Connected |
| Appliances | Dishwasher,Dryer,Electric Range,Refrigerator,Stainless Steel Appliance(s),Washer |
| Patio/Porch Features | Deck,Porch,Screened |
| Architectural Style | Modern |
| Construction Materials | Foam Insulation,Frame,Wood Siding |
| Year Built | 2026 |
| View | Mountain(s),Open,Trees/Woods |
| Property Subtype | Single Family Residence |
| Tax Year | 2026 |
| Parcel Number | 3400-070.003-0006-018.000-0000 |
| County | Ulster County |
| Property Type | Residential |
| HOA | No |
| Garage Y/N | No |
| Total Rooms | 11 |
| Full Baths | 2 |
| Directions | Take Rt. 299 W from New Paltz. Right on Springtown Rd,left on Mountain Rest Rd. Continue onto Mohonk Rd to #195. Driveway on right. Or from Rt 213,left on Mohonk Rd. Driveway on left. Bear left at fo |
| High School | Rondout Valley High School |
| City | Marbletown |
| Senior Community Y/N | No |
| High School District | Rondout Valley |
| Carport Y/N | No |
| Elementary School | Marbletown Elementary School |
| Property Attached Y/N | No |
| Tax Annual Amount | 6866 |
| Middle/Junior High School | Rondout Valley Junior High School |
| Property Condition | New Construction |
| Virtual Tour | https://tour.landrum-media.com/order/dfa8f7c4-c385-4564-71b0-08deeef90f42?version=8_174&branding=false |
| Building Area Units | Square Feet |
| Standard Status | Active |
| Middle/Junior School District | Rondout Valley |
| Elementary School District | Rondout Valley |
| Tax Assessed Value | 238694 |
| Tax Lot | 18 |
| Virtual Tour | https://tour.landrum-media.com/order/dfa8f7c4-c385-4564-71b0-08deeef90f42?version=8_174&branding=true |
| PostalCity | High Falls |
| AttributionContact | 845-687-2200 |
| Listing Appliances | Dishwasher, Dryer, Electric Range, Refrigerator, Stainless Steel Appliance(s), Washer |
Interior Features
| Interior Amenities | First Floor Bedroom,First Floor Full Bath,Built-in Features,Chefs Kitchen,Kitchen Island,Natural Woodwork,Open Floorplan,Pantry,Stone Counters,Walk-In Closet(s),Washer/Dryer Hookup |
|---|---|
| Basement | Finished,Full,Walk-Out Access |
| Flooring | Concrete,Hardwood,Tile |
| Basement Features | Finished, Full, Walk-Out Access |
| Basement (Y/N) | Yes |
| Window Features | Casement,Oversized Windows |
| Half Baths | 1 |
| Total Bedrooms | 3 |
| Total Baths | 3 |
| General Features | First Floor Bedroom,First Floor Full Bath,Built-in Features,Chefs Kitchen,Kitchen Island,Natural Woodwork,Open Floorplan,Pantry,Stone Counters,Walk-In Closet(s),Washer/Dryer Hookup |
| Walk-In Closet | Yes |
Exterior Features
| Parking Features | Driveway |
|---|---|
| Water Source | Public |
| Parking Features | Driveway |
| Waterfront Y/N | No |
| Road Frontage Type | County Road,Municipal |
Amenities
- Foreclosure
- Views
- Short Sale
- New Construction
- Adult 55+
- Lease To Own
- No HOA Fees
- Furnished
- Primary On Main
- Air Conditioning
- Seller Finance
- Green
- Fixer Upper
- Horse
- Golf
- Fireplace
- Deck
- Garage
- Basement
- Pool
Property vs Single Family Average in 12440
Price
Taxes
Year Built
Visits
 The data relating to real estate for sale on this website appears in part through the SMARTMLS Internet Data Exchange program, a voluntary cooperative exchange of property listing data between licensed real estate brokerage firms, and is provided by SMARTMLS through a licensing agreement. Listing information is from various brokers who participate in the SMARTMLS IDX program and not all listings may be visible on the site. The property information being provided on or through the website is for the
 OneKey® MLS required Copyright, Source of Data and Disclaimer for IDX display
Information Copyright 2026, OneKey® MLS. All Rights Reserved.
The source of the displayed data is either the property owner or public record provided by non-governmental third parties. It is believed to be reliable but not guaranteed. This information is provided exclusively for consumers' personal, non-commercial use.
The data relating to real estate for sale on this website comes in part from the
OneKey® MLS required Copyright, Source of Data and Disclaimer for IDX display
Information Copyright 2026, OneKey® MLS. All Rights Reserved.
The source of the displayed data is either the property owner or public record provided by non-governmental third parties. It is believed to be reliable but not guaranteed. This information is provided exclusively for consumers' personal, non-commercial use.
The data relating to real estate for sale on this website comes in part from the
